
Spacious Family Living in a Prime Berwick Location
Inspection
Features
- Built In Robes
- Deck
- Dishwasher
- First Home Buyer
- Fully Fenced
- Remote Garage
- Rumpus Room
- Solar Panels
- Study
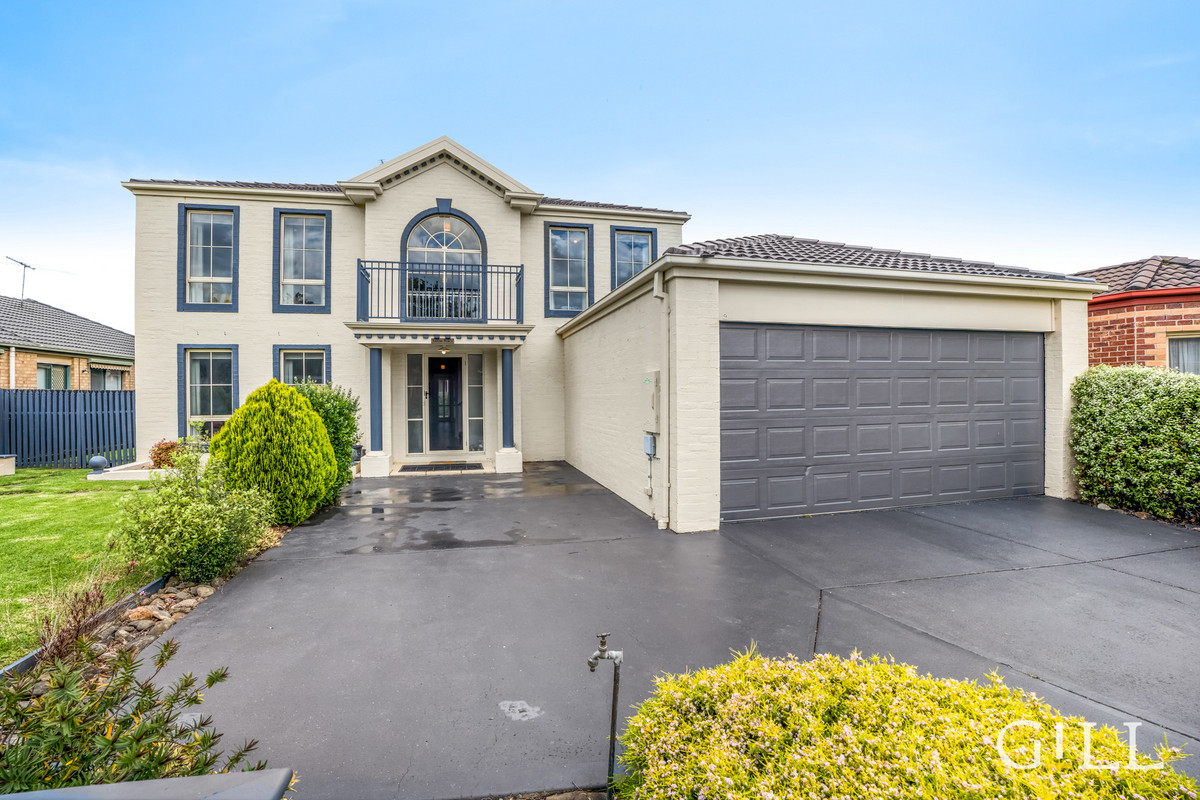
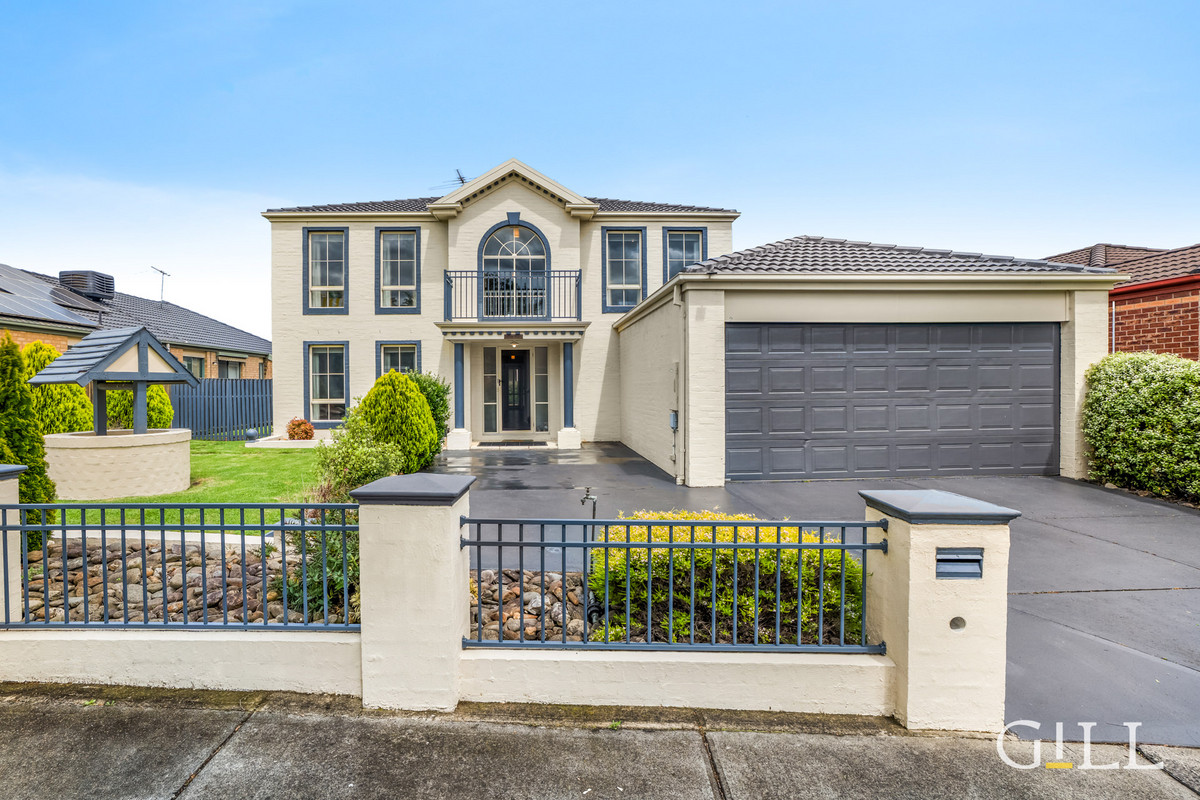
A beautifully presented and well-maintained family home that offers space, comfort, and unbeatable convenience in one of Berwick’s most sought-after neighbourhoods.
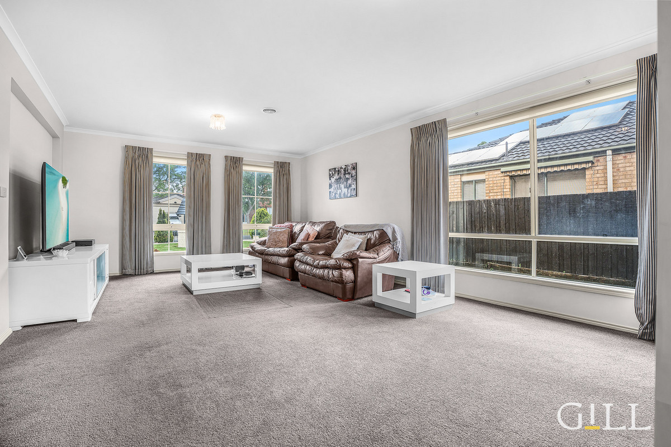
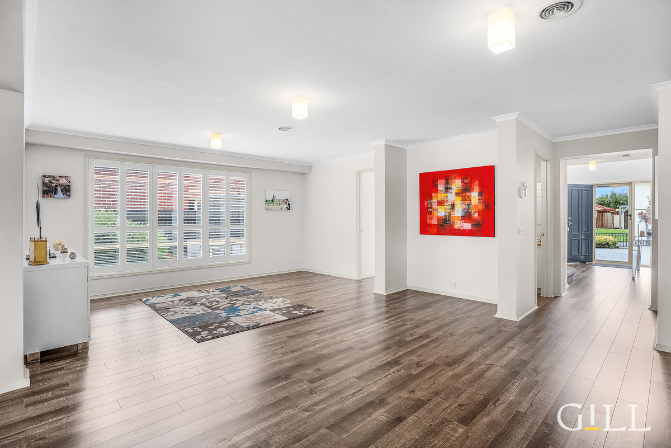
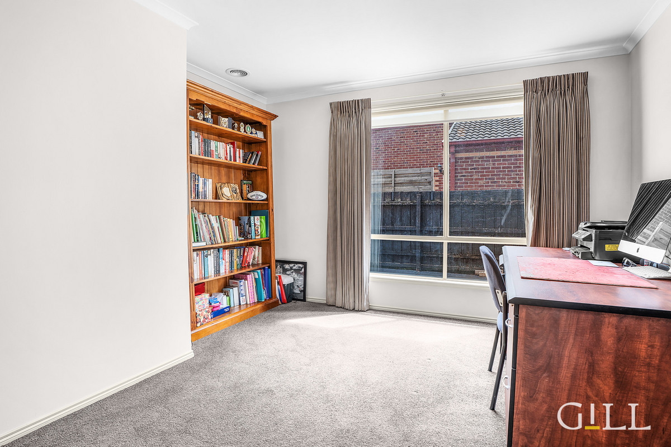
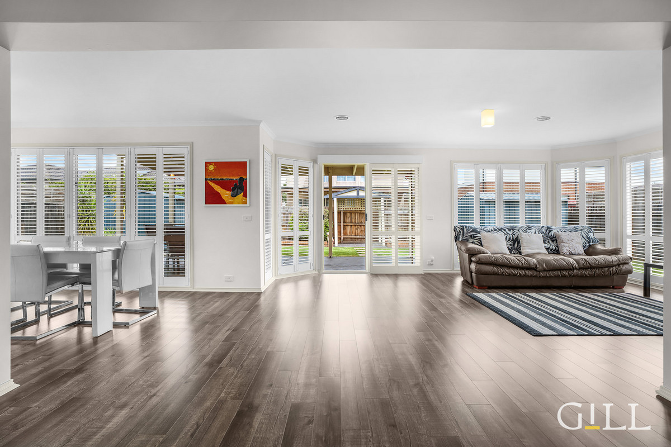
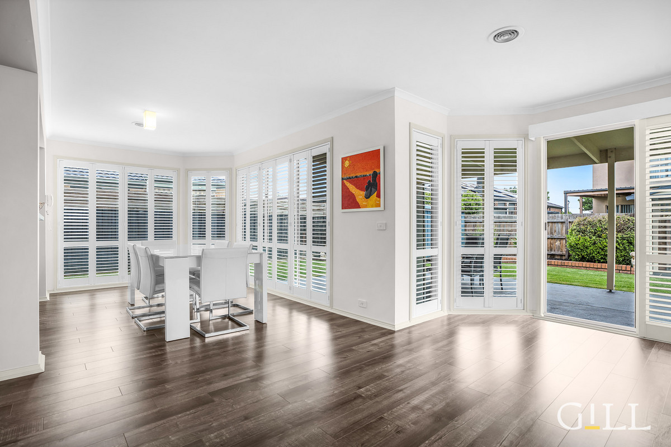
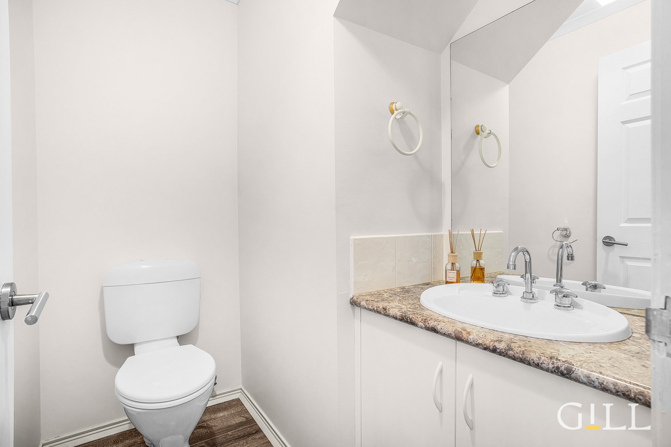
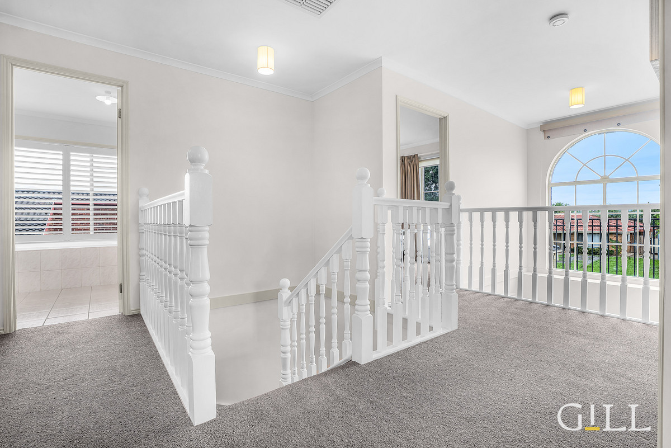
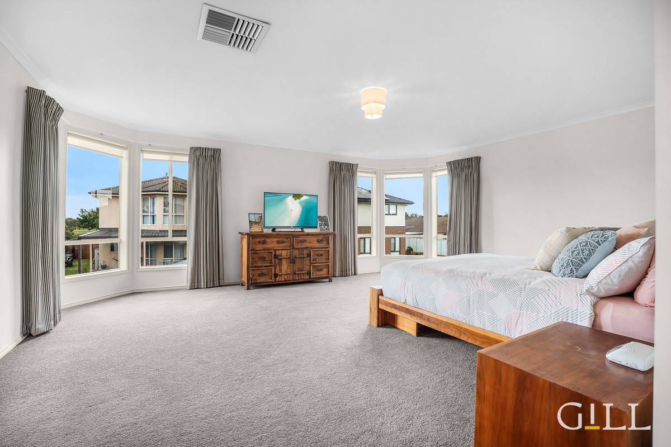
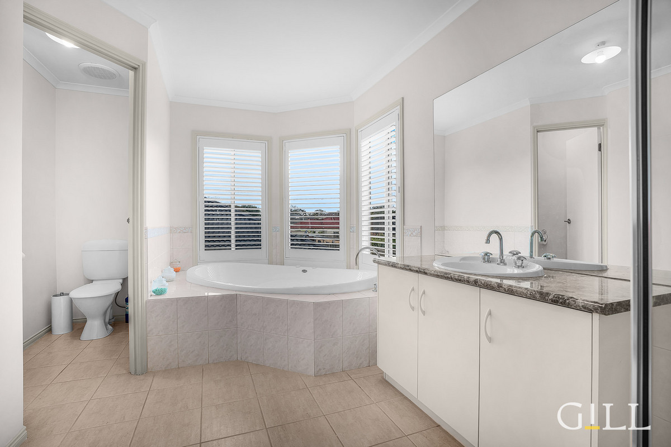
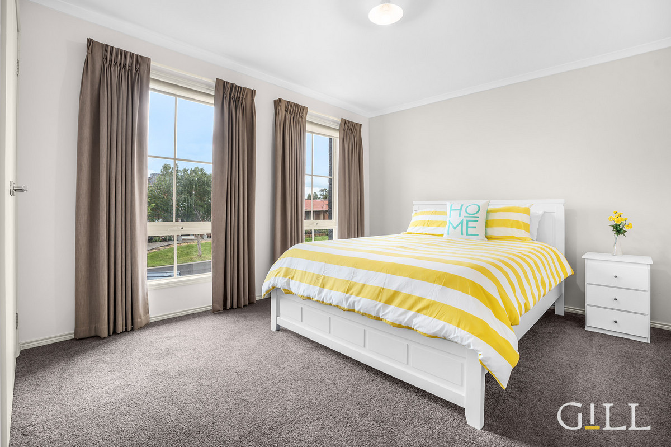
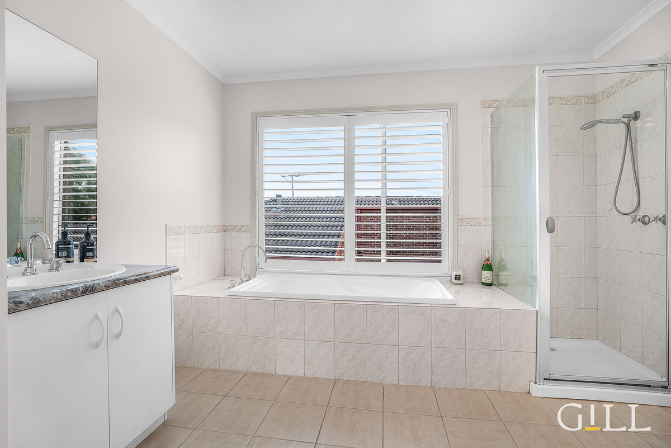
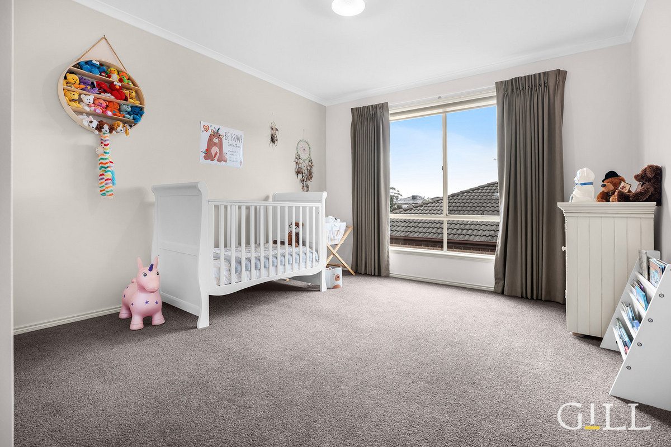
This impressive property features 5 generous bedrooms, 2 bathrooms, and 3 toilets, making it ideal for large or growing families. With three versatile living areas, a separate dining zone, and a dedicated study, there’s plenty of room for everyone to live, work, and relax in style.
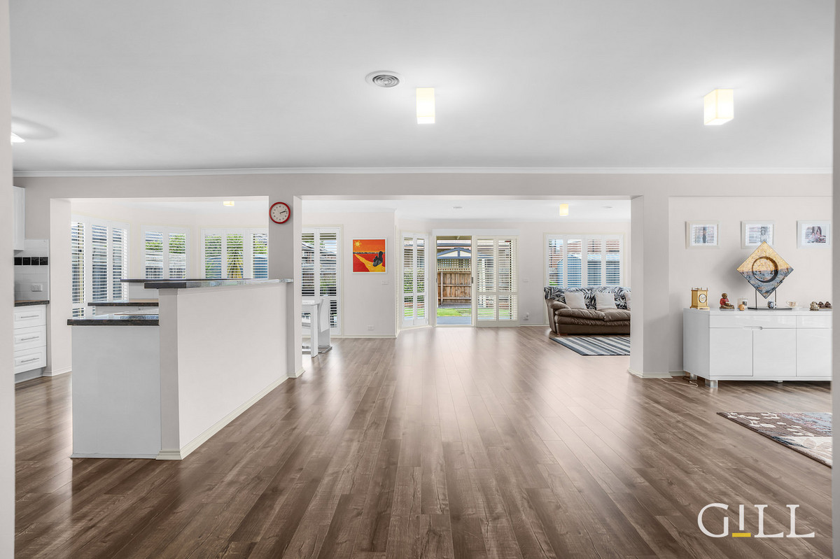
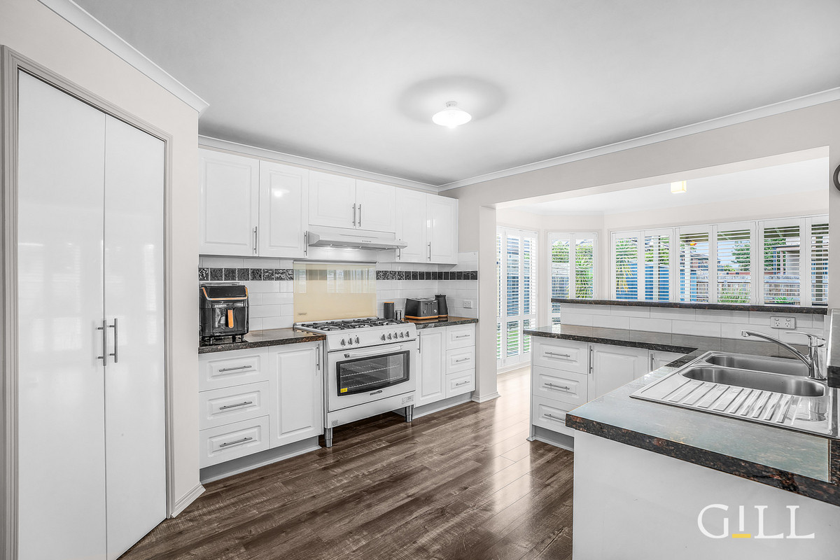
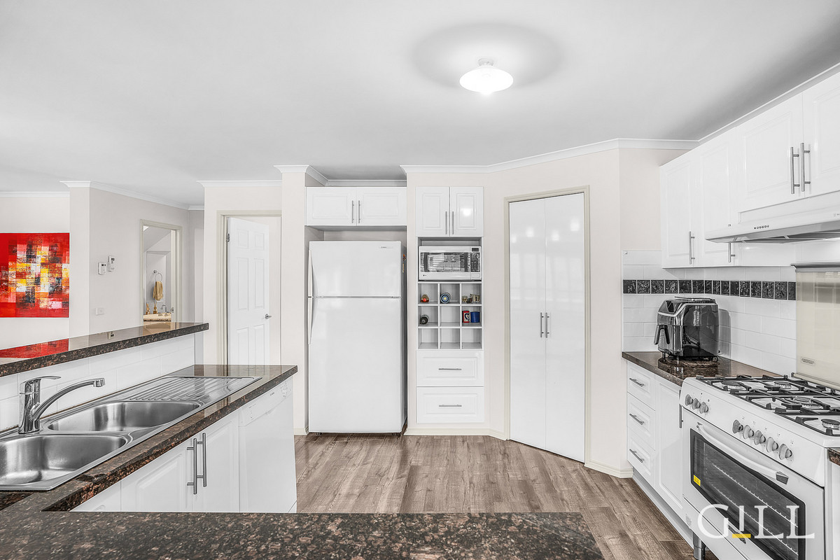
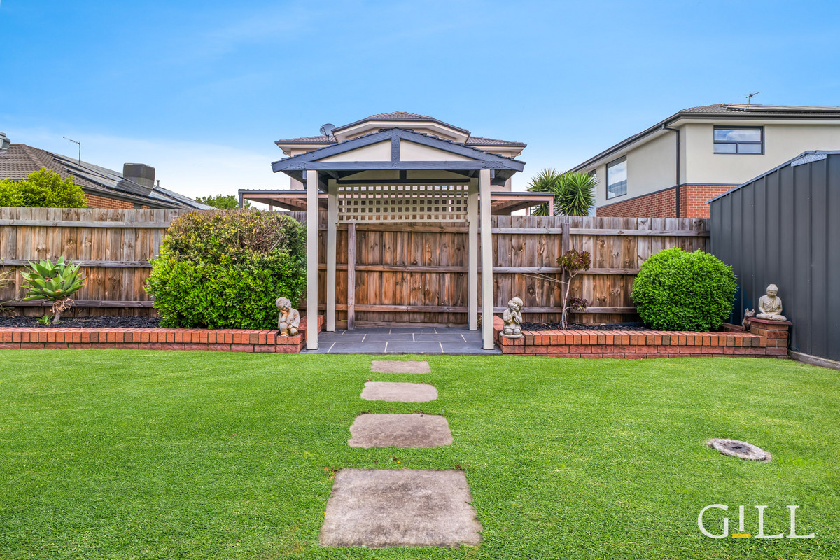
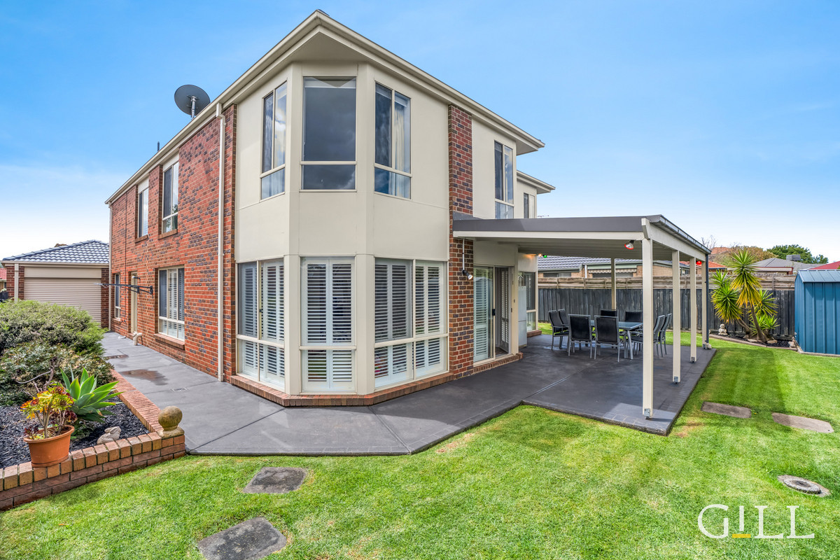
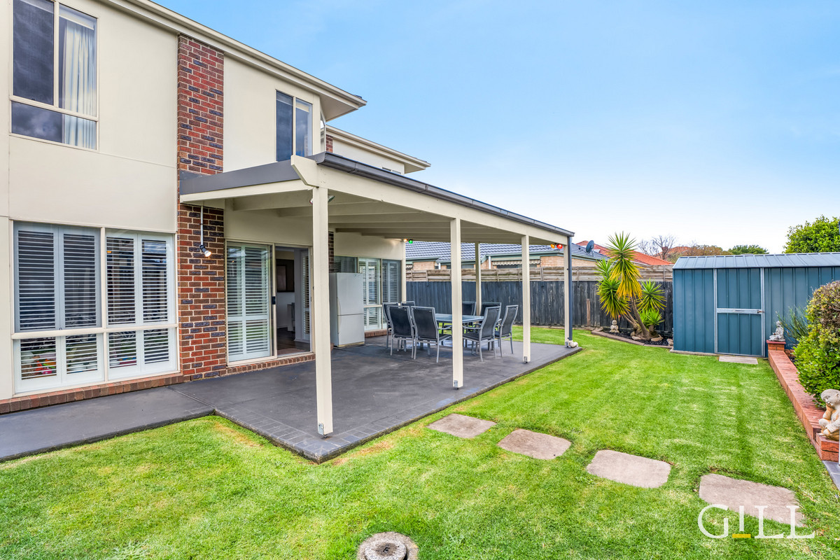
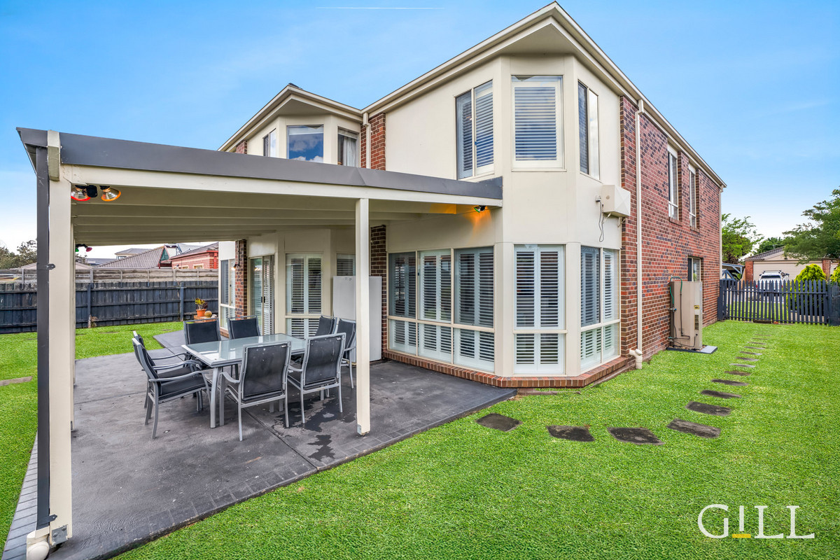
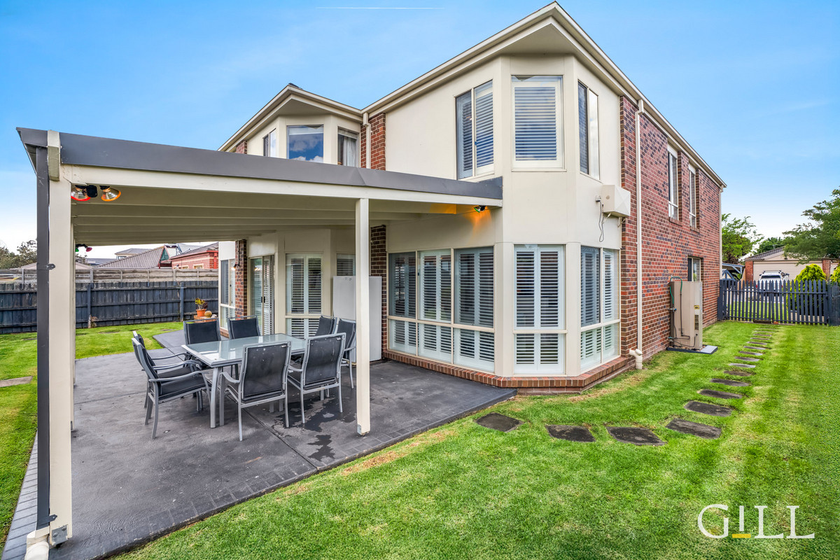
At the front, a small void area adds to the home’s spacious and open feel, creating an inviting first impression as you enter. The modern, open-plan kitchen flows seamlessly into the living and dining spaces — perfect for entertaining guests or family dinners. Outside, enjoy a covered pergola area, fully fenced backyard, and a beautifully landscaped front yard, complemented by a double car garage for secure parking and storage.
Location Highlights
Perfectly positioned, this property offers easy access to every essential amenity:
🏫 Schools:
Berwick Fields Primary School, Heritage College, St Catherine’s Primary School, St Francis Xavier College – Berwick Campus, Brentwood Park Primary School, Kambrya College, Berwick Chase Primary School, Hillsmeade Primary School, and Nossal High School.
🛍️ Shopping Centres:
Eden Rise Village Shopping Centre – 1.9 km (corner of Clyde Rd & O’Shea Rd)
Parkhill Plaza Shopping Centre – 2.8 km
Fountain Gate Shopping Centre
🚆 Transport & Access:
Close to Berwick Train Station, bus stops, and offers easy freeway access via Princes Freeway (M1).
🏥 Hospitals & Medical Facilities:
Only minutes away from Casey Hospital and St John of God Berwick Hospital, both offering leading healthcare services in the region.
Disclaimer:
All information contained herein is gathered from sources we consider to be reliable; however, we cannot guarantee or give any warranty about the information provided. Interested parties should rely on their own enquiries and verify all details before making any decisions.
Floor plans


Location
9 Bounty Way, Berwick VIC 3806